
Mernda Town Centre – Stage 2
We delivered this $7M+ mixed-use development in Mernda for Dorman Capital. It's the second stage of a precinct we’ve been involved in from the start.
Client: Dorman Capital
Mernda, Victoria
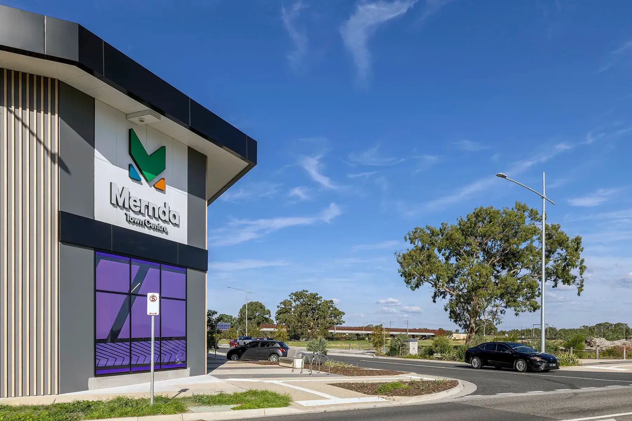
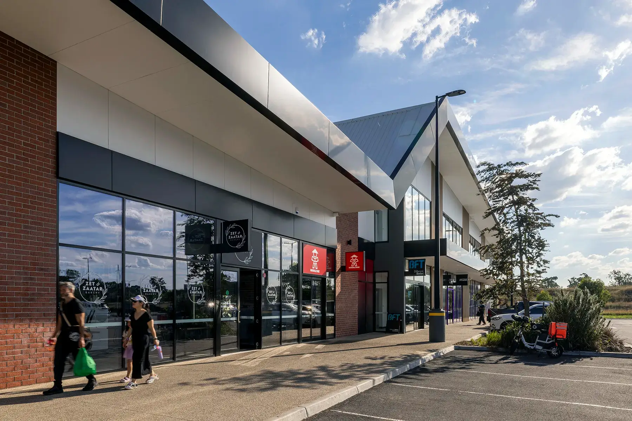
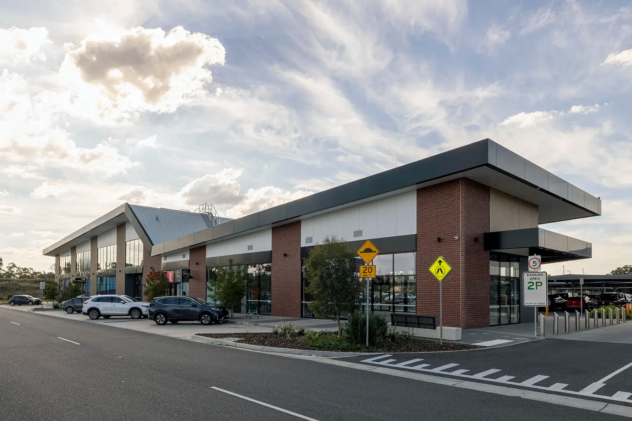
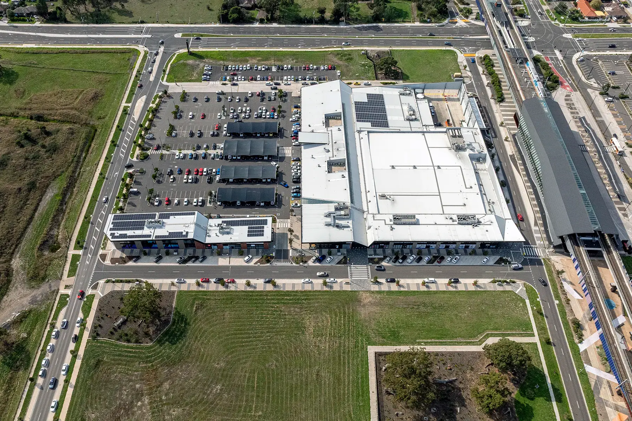
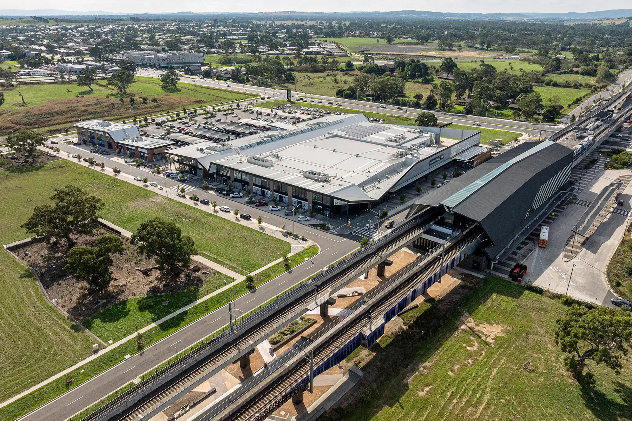
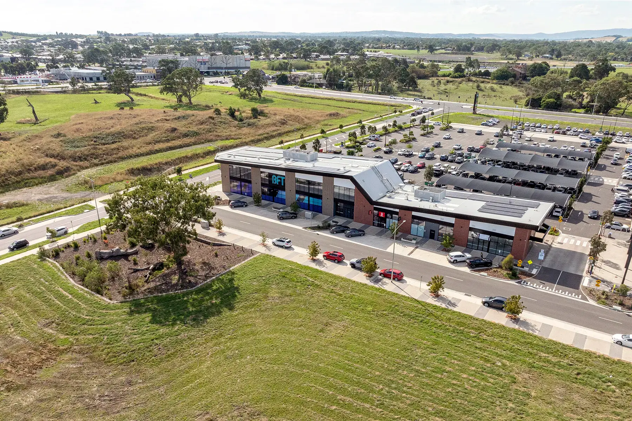
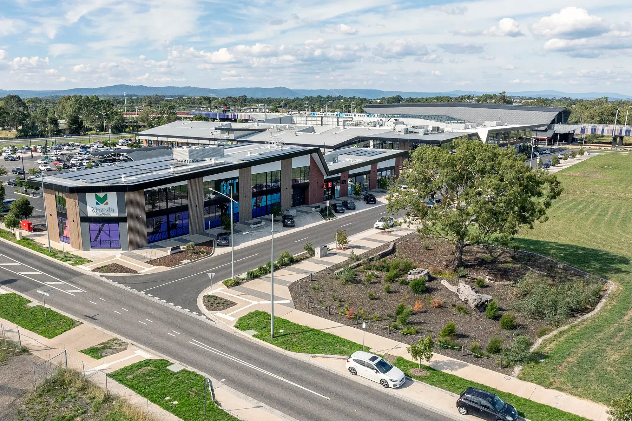
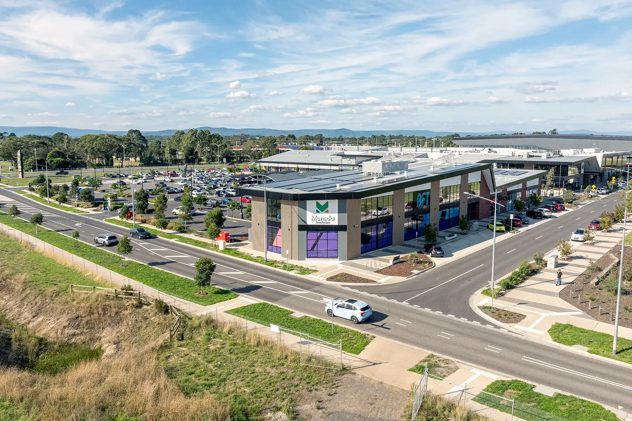
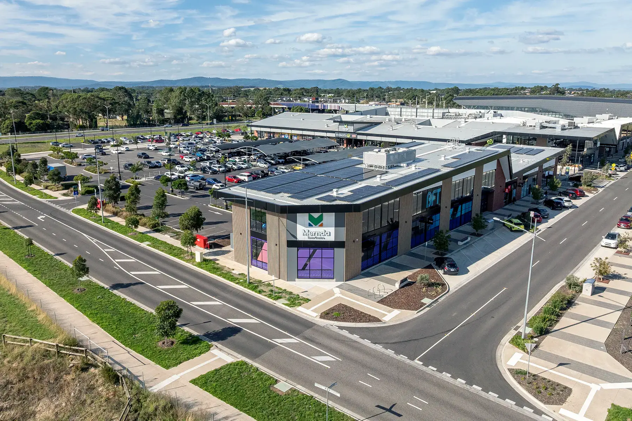
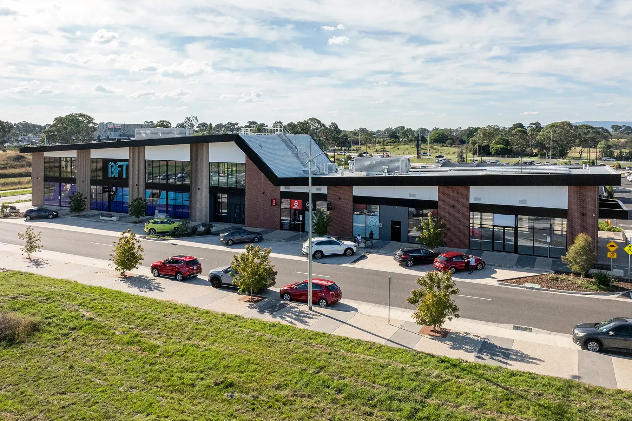
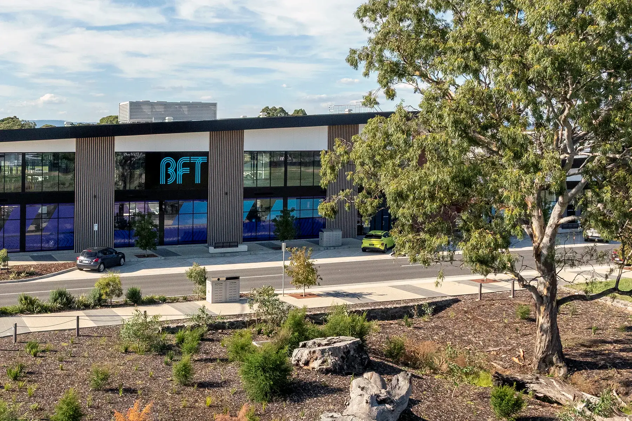
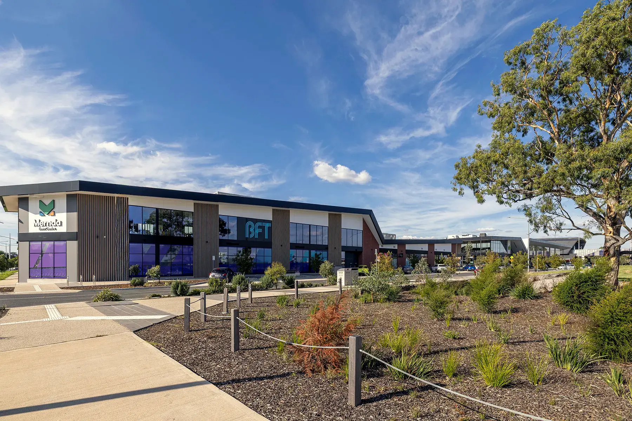
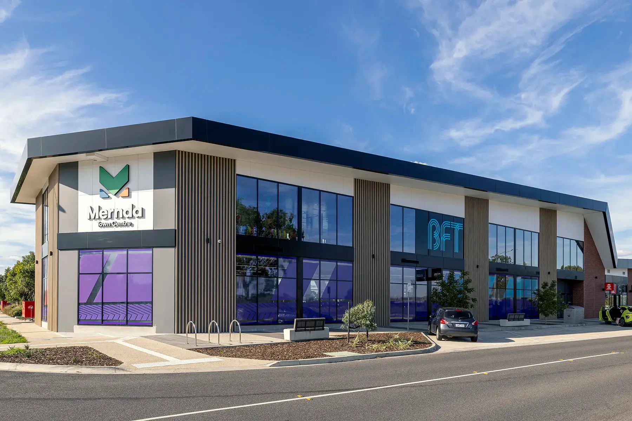
Dorman Capital asked us back after Stage 1 of the Mernda Town Centre to continue building Stage 2. It’s a two-level mixed-use development in Mernda, with food tenancies, a fitness gym and commercial office space in the one building. The site sits on a corner, facing the street on one side with the car park on the other.
Details
Structure and materials
The building is constructed on suspended reinforced concrete slabs. Extensive glazed shopfronts, open canopies, and Alucobond aluminium cladding surround them. This combination was chosen for street presence and natural light. The exterior is low maintenance and will stay looking fresh without much additional work.
The large glass façades do most of the work at ground level. They keep the shopfronts connected to the street, which matters while the precinct continues to grow around the building. Glass at that scale keeps the ground floor bright throughout the day. The open canopies give people cover as they move between tenancies. On the corner, the glazing runs along both street frontages.
A mixed-use development in Mernda that’s ready for tenants from day one
A food tenancy, a gym and an office floor want different things from a building. Trading hours differ, and so do foot traffic and access. Stage 2 had to provide a solution for all of them, as well as the public walking past. It’s a functional, contemporary addition to an established town centre, built to serve a diverse mix of tenants and users.
You can read about our previous work on this project on the Mernda Town Centre page.
Have a project in mind? Get in touch to discuss your build.